
Best Maps for Extensions: Get Planning Right
An extension can look straightforward on paper: a larger kitchen, a new bedroom or a garden room. Yet many planning applications are delayed before the design is considered because the submitted plans do not identify the property clearly enough. The best maps for extensions are not simply the clearest maps you can find online. They must show the right area, at the right scale, with the site marked accurately and in a format your local planning authority can accept.
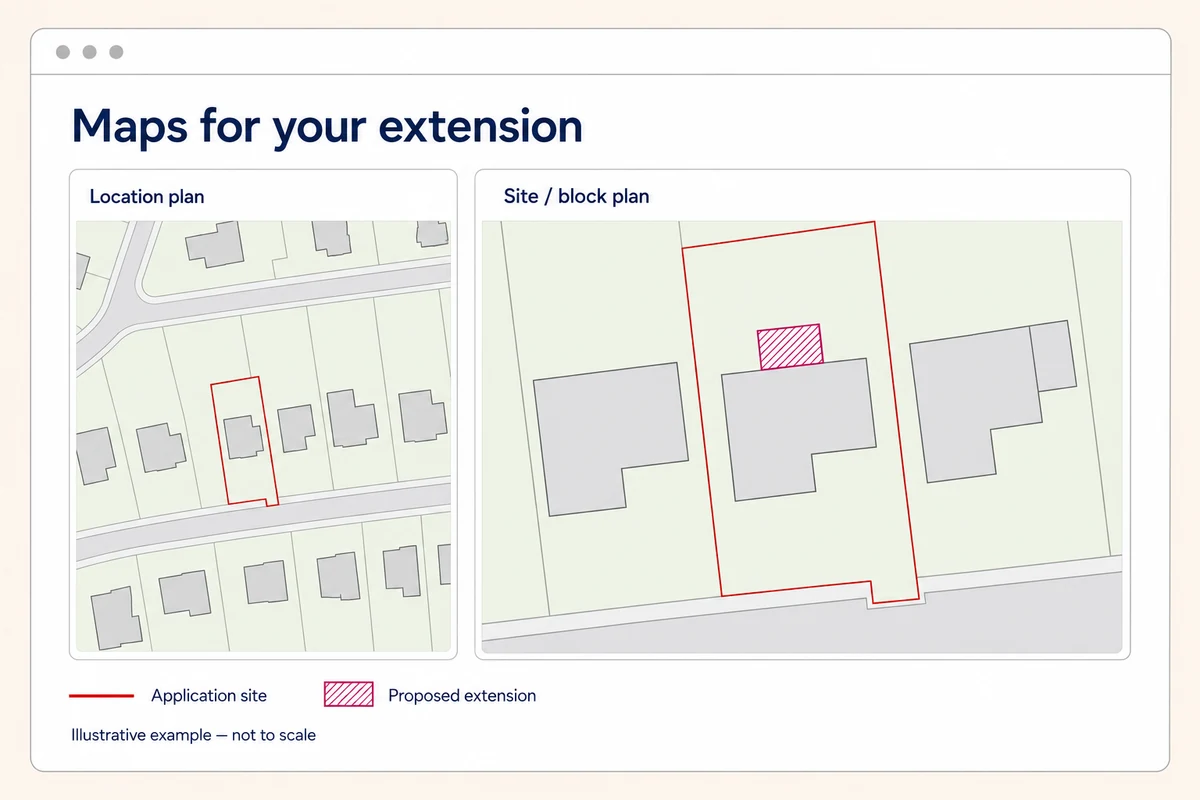
The best maps for extensions show the right information at a suitable scale. That usually means a location plan to identify the property and a more detailed site or block plan to explain the proposal.
Best maps for extensions: start with the application requirements
Unsure which planning route applies? Our sister website, Planning Maps UK, has a five-step planning-permission checker and an extension-specific permission guide. They help identify questions about your property, earlier extensions and local restrictions. They are starting points, not a formal decision about your property.
Then use the planning-authority directory, searching by authority name or filtering by country. Follow through to your council's current official validation checklist. Householder applications, prior approval and lawful development certificates may need different drawings. Ask your designer what is needed before ordering, and check what your submission service already includes.
A location plan identifies the site in its surroundings; a site or block plan shows the plot more closely. Our location plan and site plan guide explains the difference. Neither replaces floor plans or elevations. A purchased base map does not include your extension: you or your designer must add it and check existing details.
Need help preparing your extension drawings? Browse the planning-professionals directory and ask:
- Will you measure the property and check its existing layout?
- Which drawings are included in your quotation?
- Do you need PDF mapping or georeferenced CAD files?
Listings are not endorsements; check relevant experience and qualifications yourself.
It is also worth checking whether revisions and help with the application are included in the fee. Agree who will prepare the location plan, site plan and extension drawings, so nobody orders the same work twice.
Requirements vary across the UK. The national application guidance referenced here relates to England. Follow your own authority's requirements; buying a suitable map cannot guarantee validation or permission.
Why ordinary online maps are rarely enough
A screenshot may show your house clearly without being suitable for planning. It can lose its scale when resized, omit useful detail or carry restrictions on copying and submission.
Purpose-made planning maps let you select suitable coverage and scale. Check the mapping licence and keep copyright and licence information visible on your drawings.
UK Planning Maps supplies Ordnance Survey mapping based on OS MasterMap data for sites in Great Britain. For designers working in CAD, our maps are georeferenced, so the mapping can be positioned using real-world coordinates.
Compare the base map with the property today. A new garage, demolished outbuilding or altered entrance may need updating by your designer. Mapping is not a substitute for measuring the site, nor proof of a fence's exact position or ownership.
Choosing the correct scale for your extension
The choice is not simply about making the house look bigger. You need enough detail to understand the proposal and enough surrounding area to identify its position.
Location plan scales: 1:1250 and 1:2500
Location plans are commonly prepared at 1:1250 or 1:2500. At the same paper size, 1:2500 shows a wider area; 1:1250 shows the site more closely. Choose by the coverage needed, not simply whether the address is urban or rural.
Can someone unfamiliar with the property identify it from nearby roads and buildings? Check that the whole application area fits, including any long access drive.
Site and block plan scales: 1:500 and 1:200
Site and block plans are commonly prepared at 1:500 or 1:200. The closer 1:200 scale gives a smaller plot more room on the page; 1:500 covers more ground. Include relevant neighbouring buildings, garden and access, leaving space for the proposal and annotations.
Ready to Get Your OS Plans?
Every plan is instantly downloadable, Planning Portal‑compliant, and includes all required elements. Get your plan now and submit your application with confidence.